

NEW



PROPERTY NO.
#A404_ Suo-Oshima Town, Oshima District, Yamaguchi Prefecture, Japan
JPY500,000 tax included
Brokerage Fee Free
1883-2 Higashimikama, Suo-Oshima Town, Oshima District, Yamaguchi Prefecture, Japan
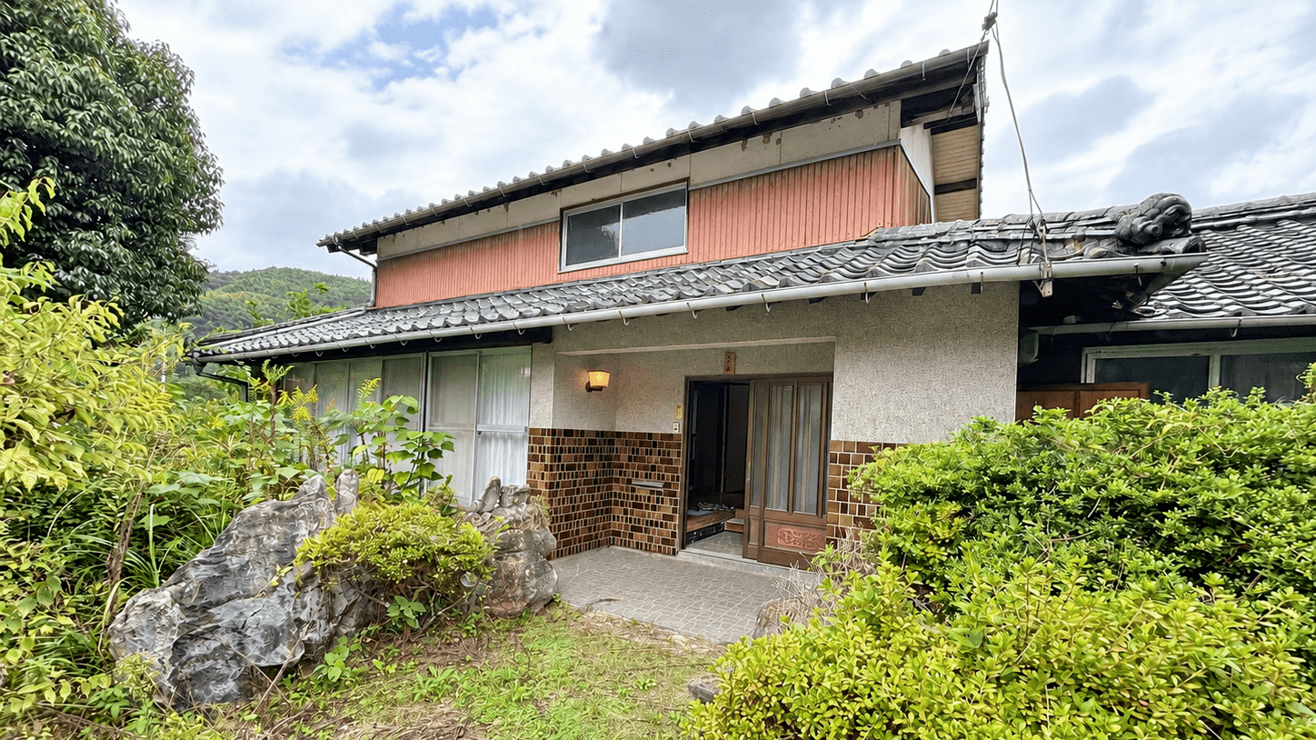
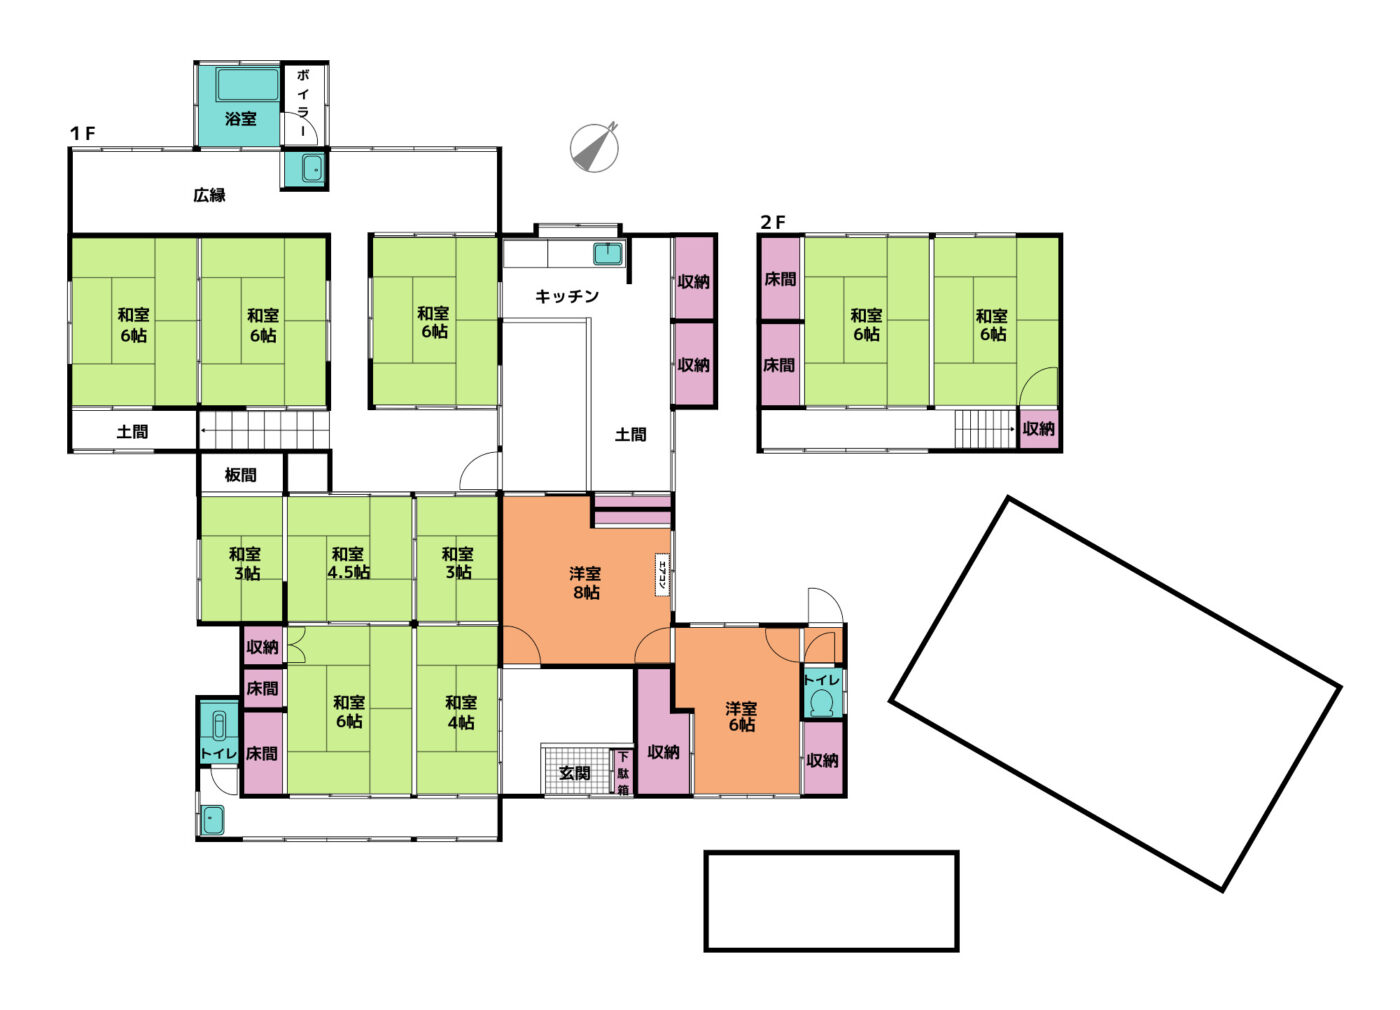
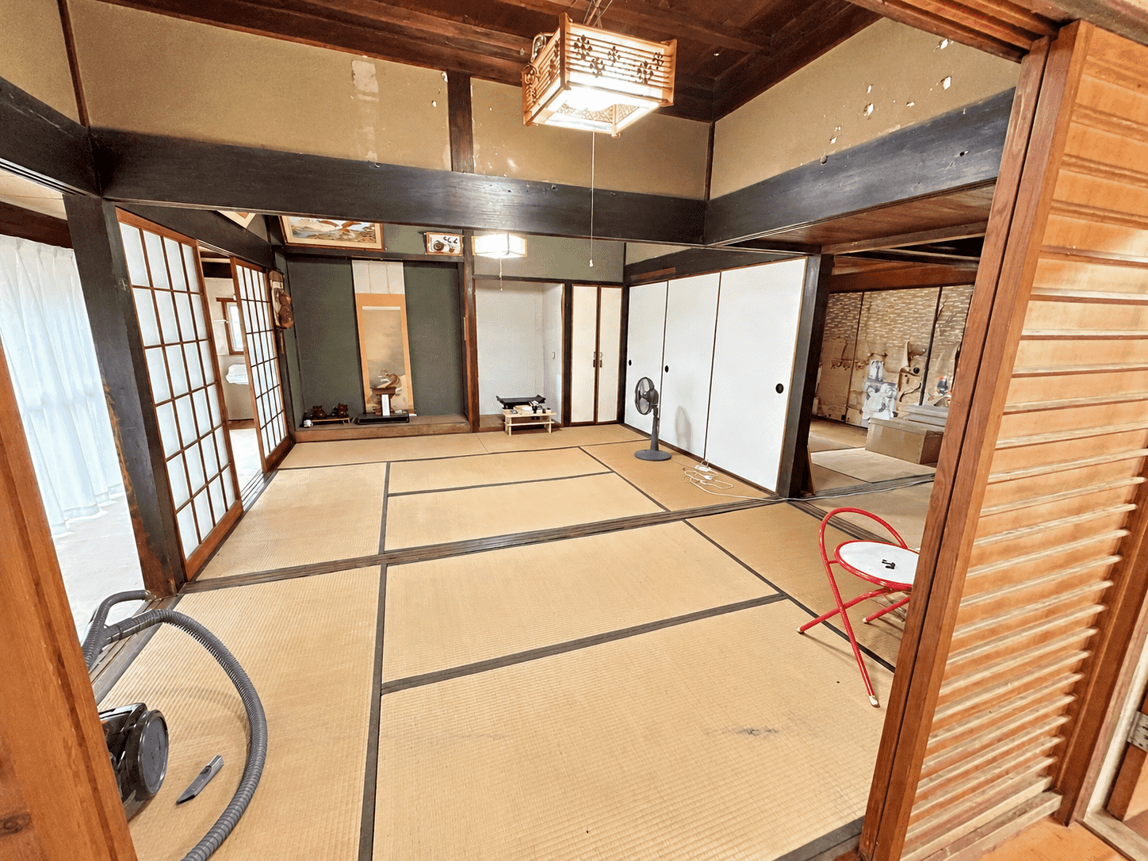
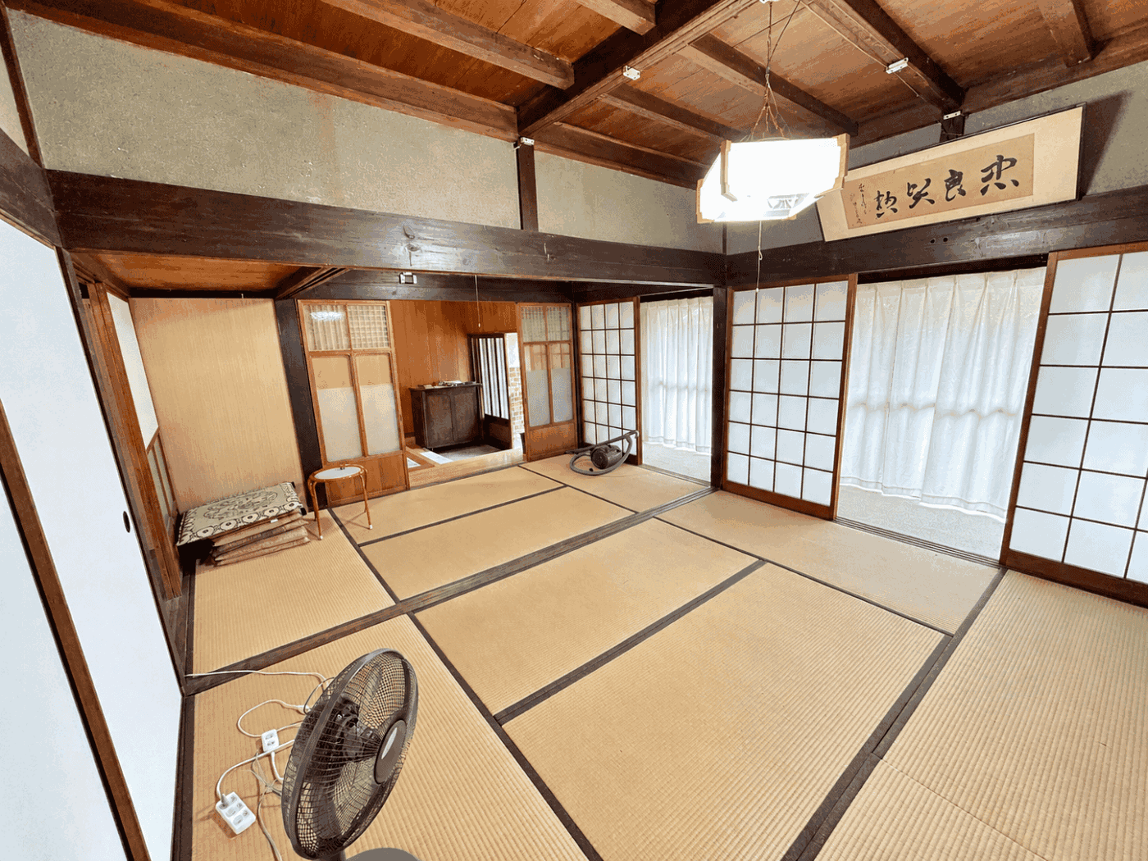
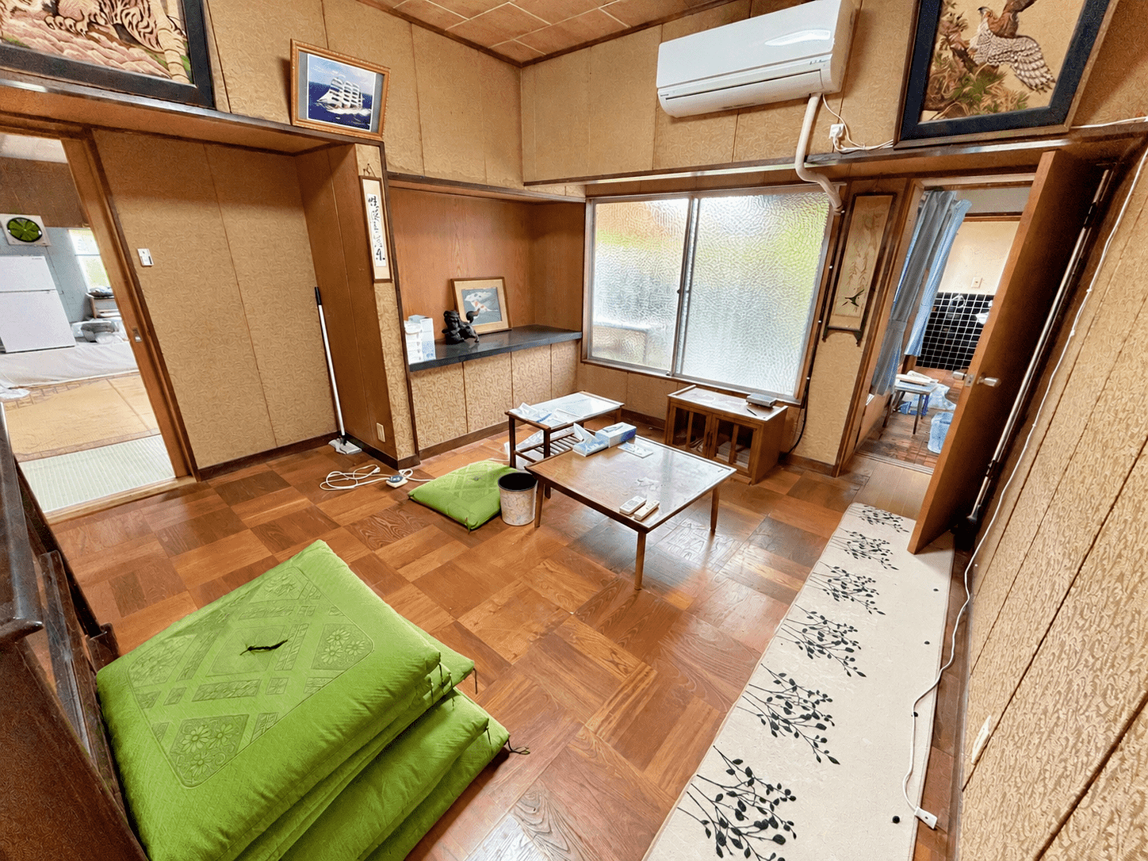
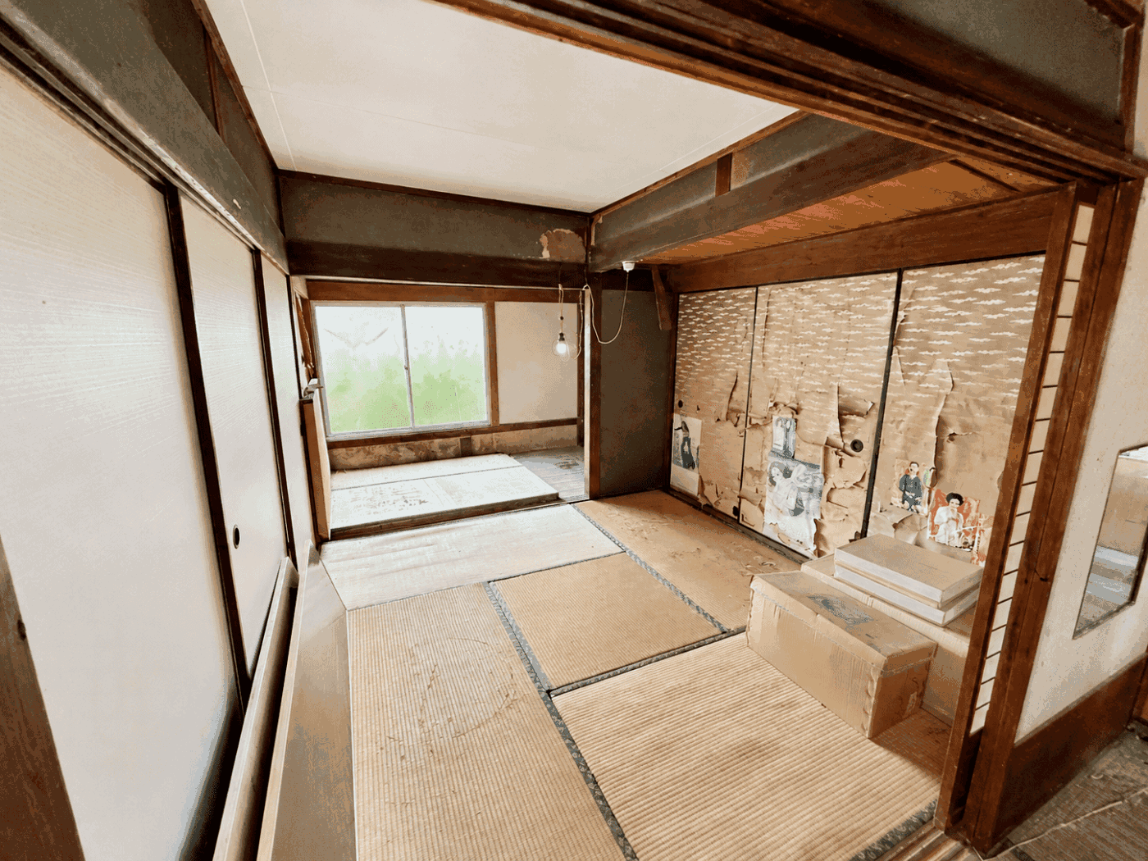
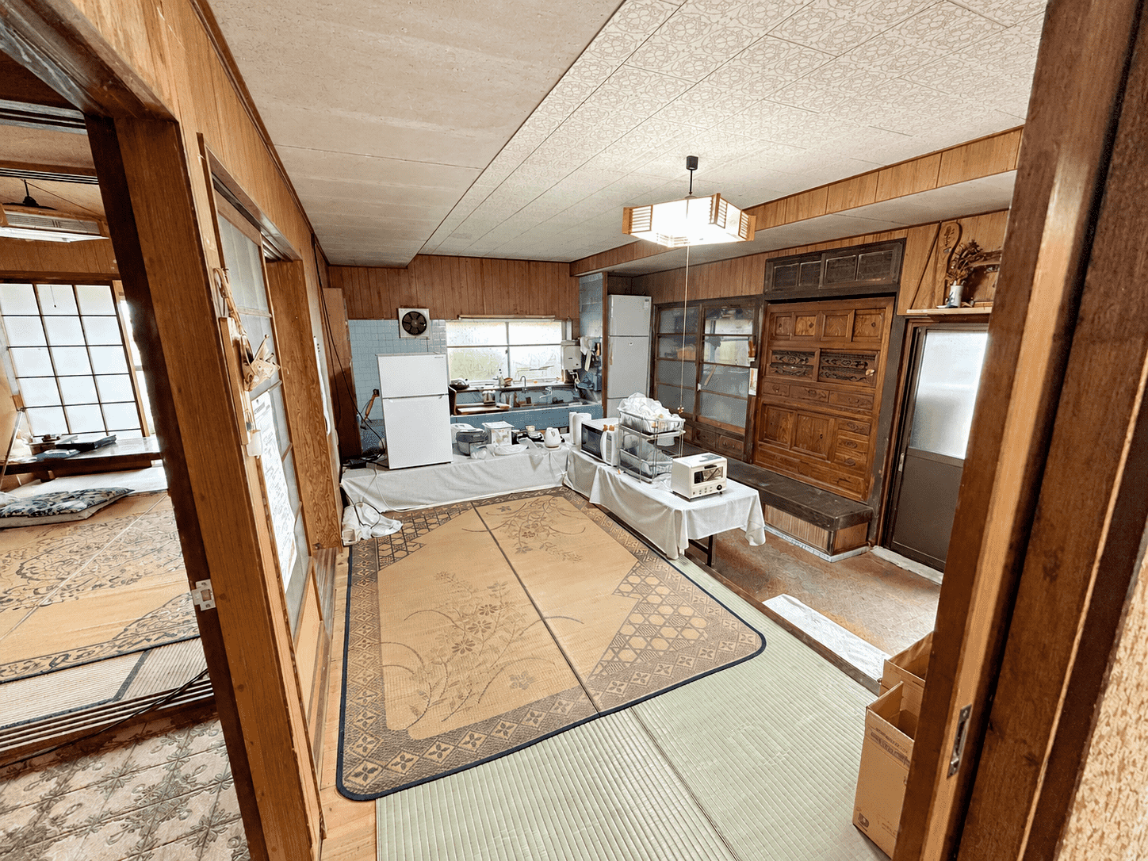
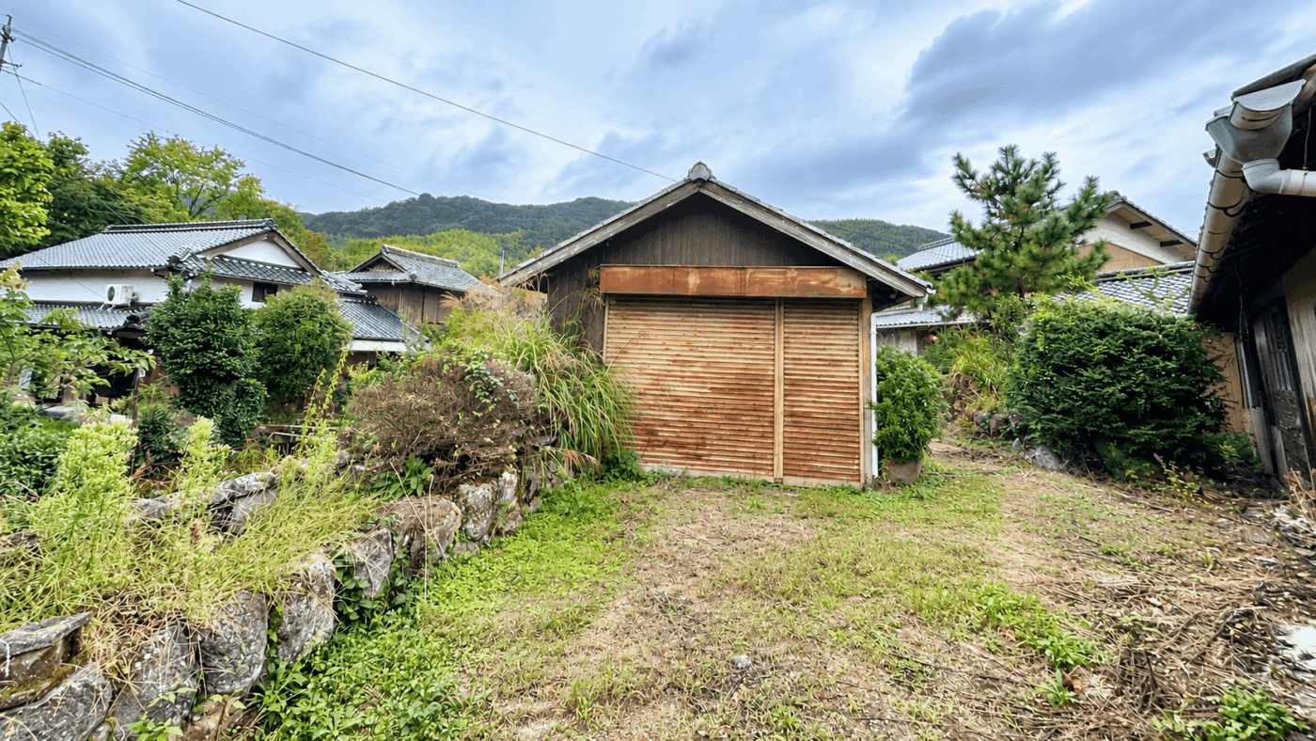
◆ Expansive 2,935㎡ lot with a spacious 12K traditional Japanese house!
◆ Bus service available to JR Obatake Station! Shin-Yamaguchi Station is an 88-minute drive away!
◆ Just a 27-minute drive to Shonan Beach, a man-made beach with calm waters!
Transportation
JR Sanyo Main Line "Obatake" Station – 10-minute drive (5.7 km).
Land
Area
2935.78㎡
Land Category
Residential Land / Wilderness Land
Ownership
Ownership
Terrain
Flat land
Road Access
South side: Public road, approx. 2.4m wide, approx. 38.2m frontage.
Building
Floor Area
264.55㎡
Structure
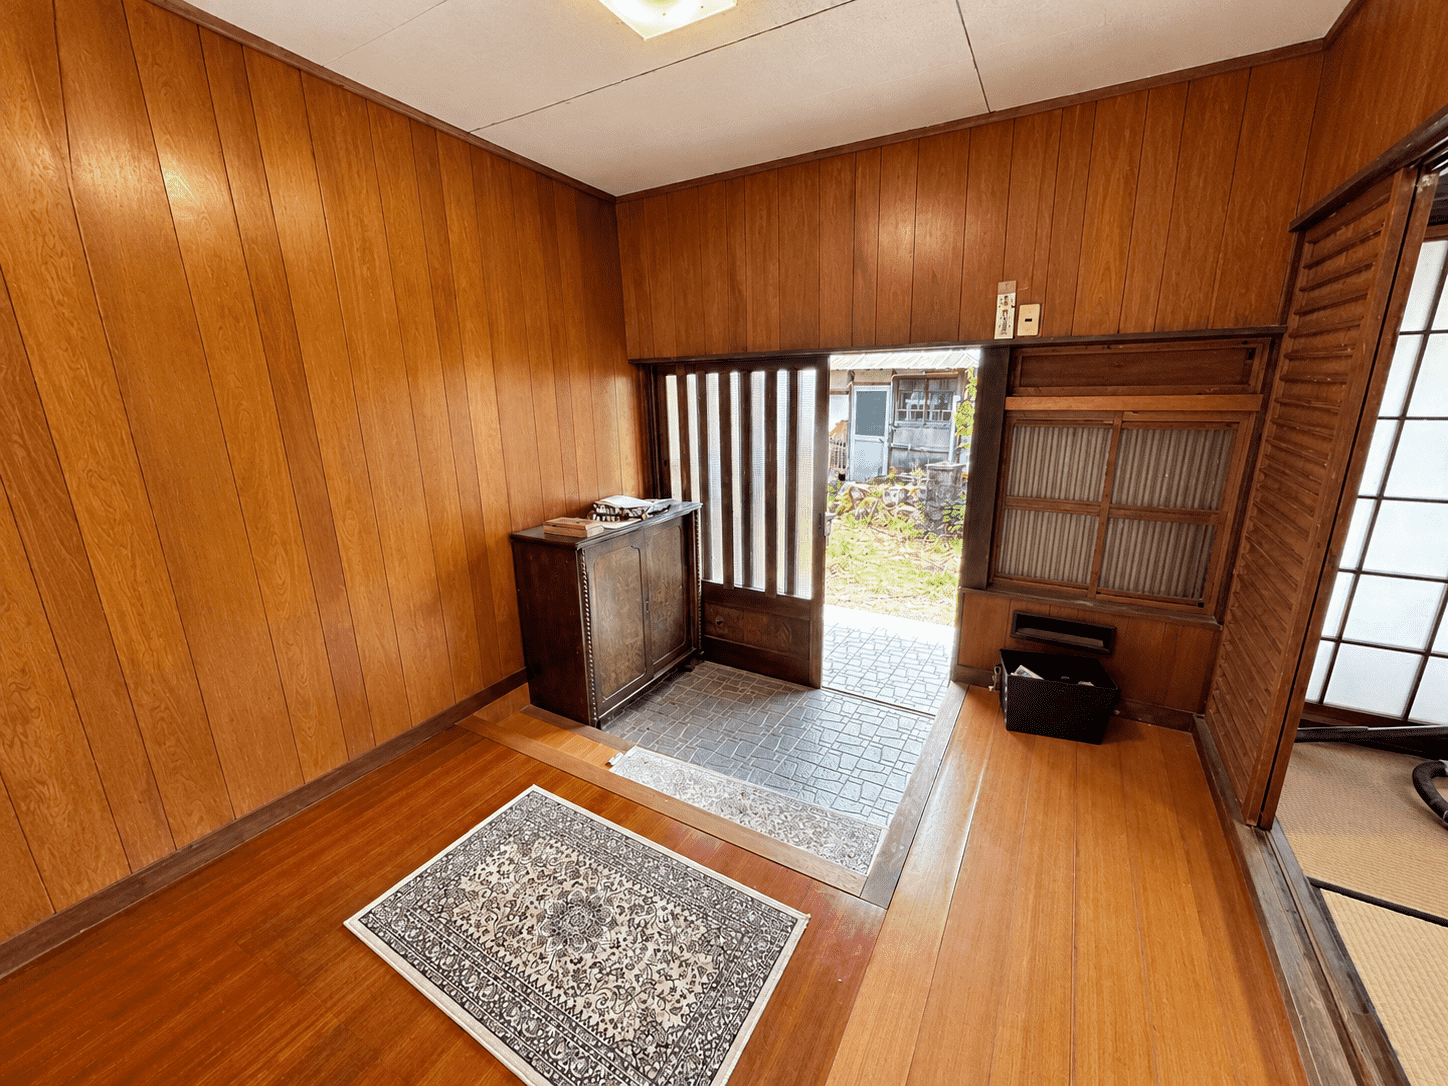
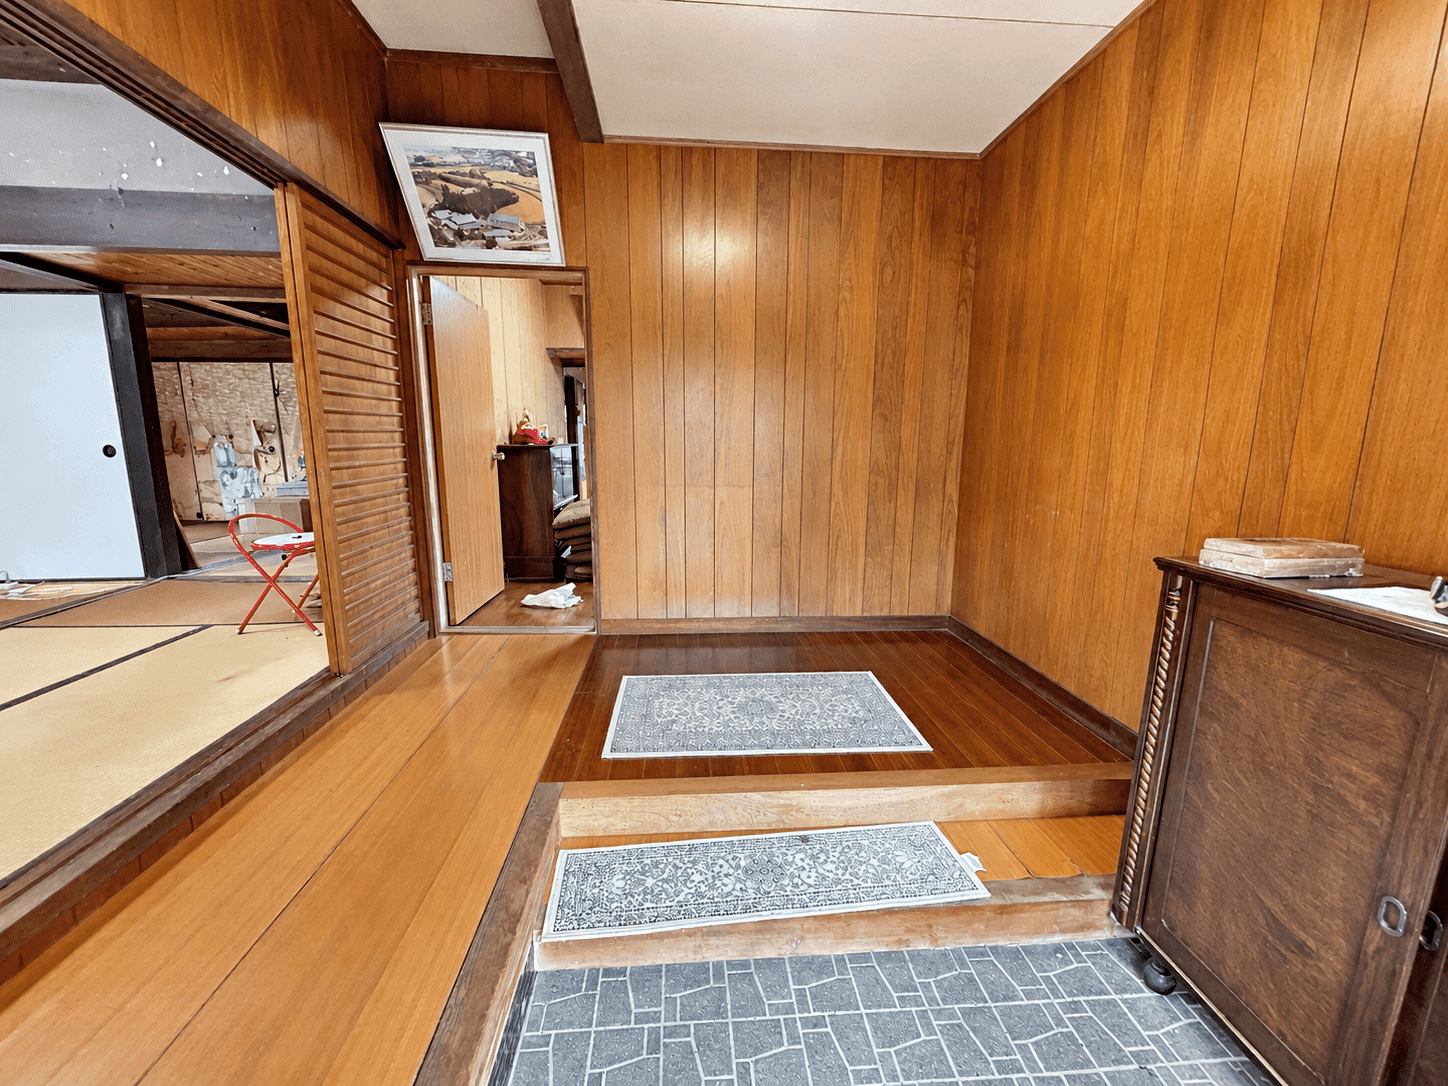
Single-story wooden building with a thatched roof.
Year Built
Unknown
Extension
-
Layout
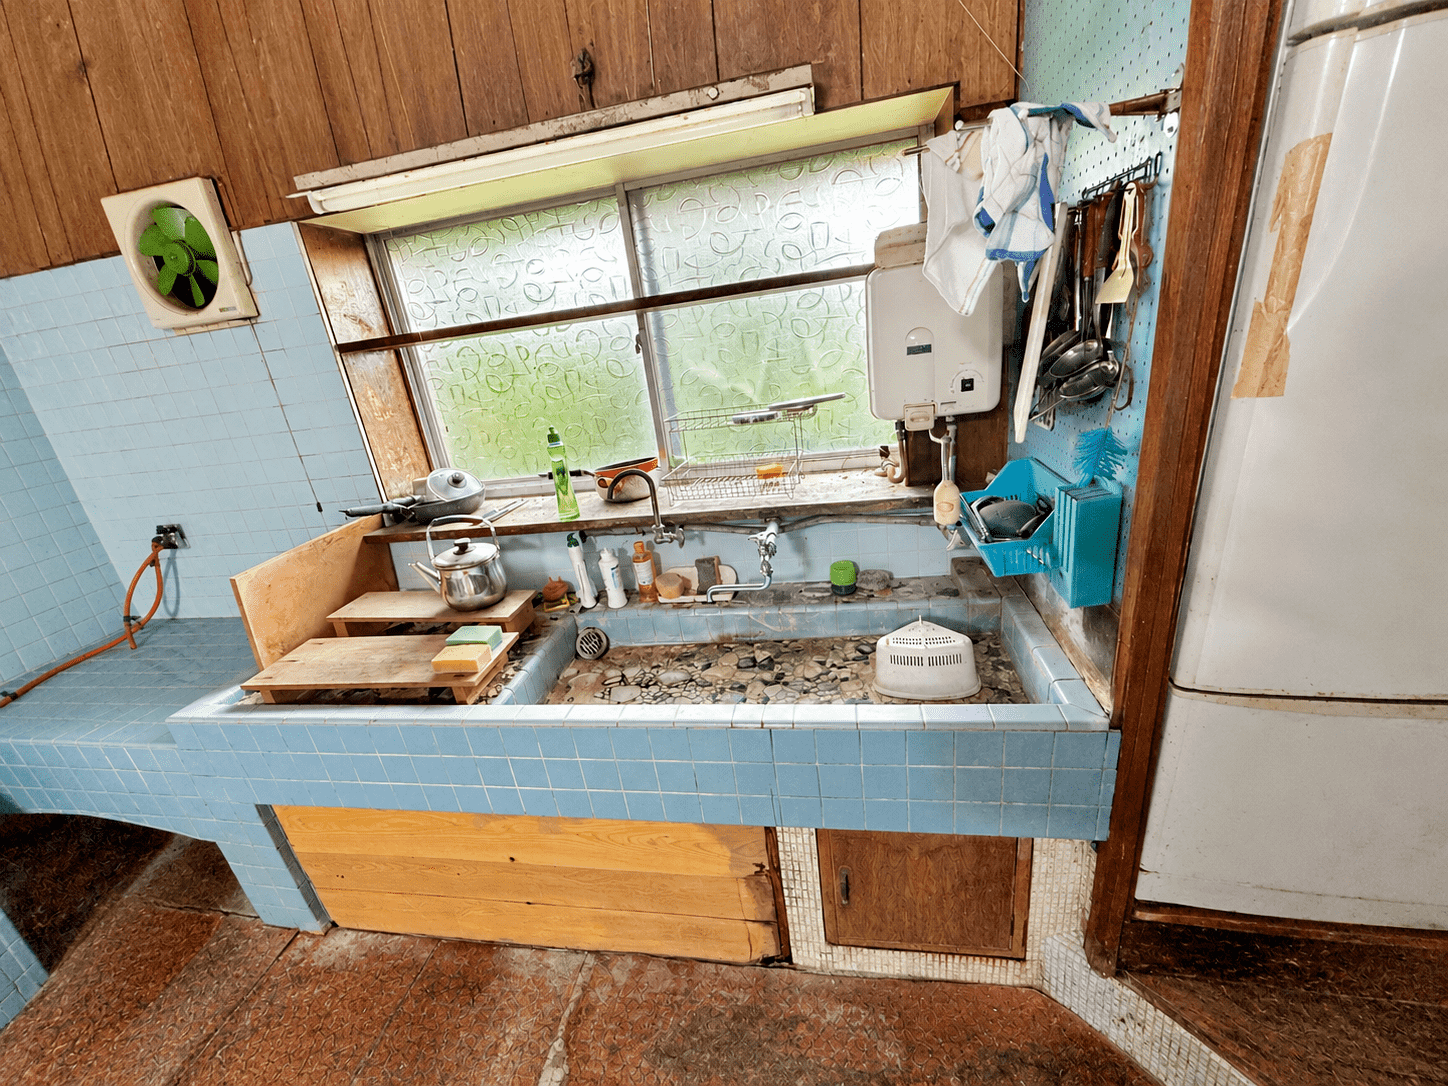
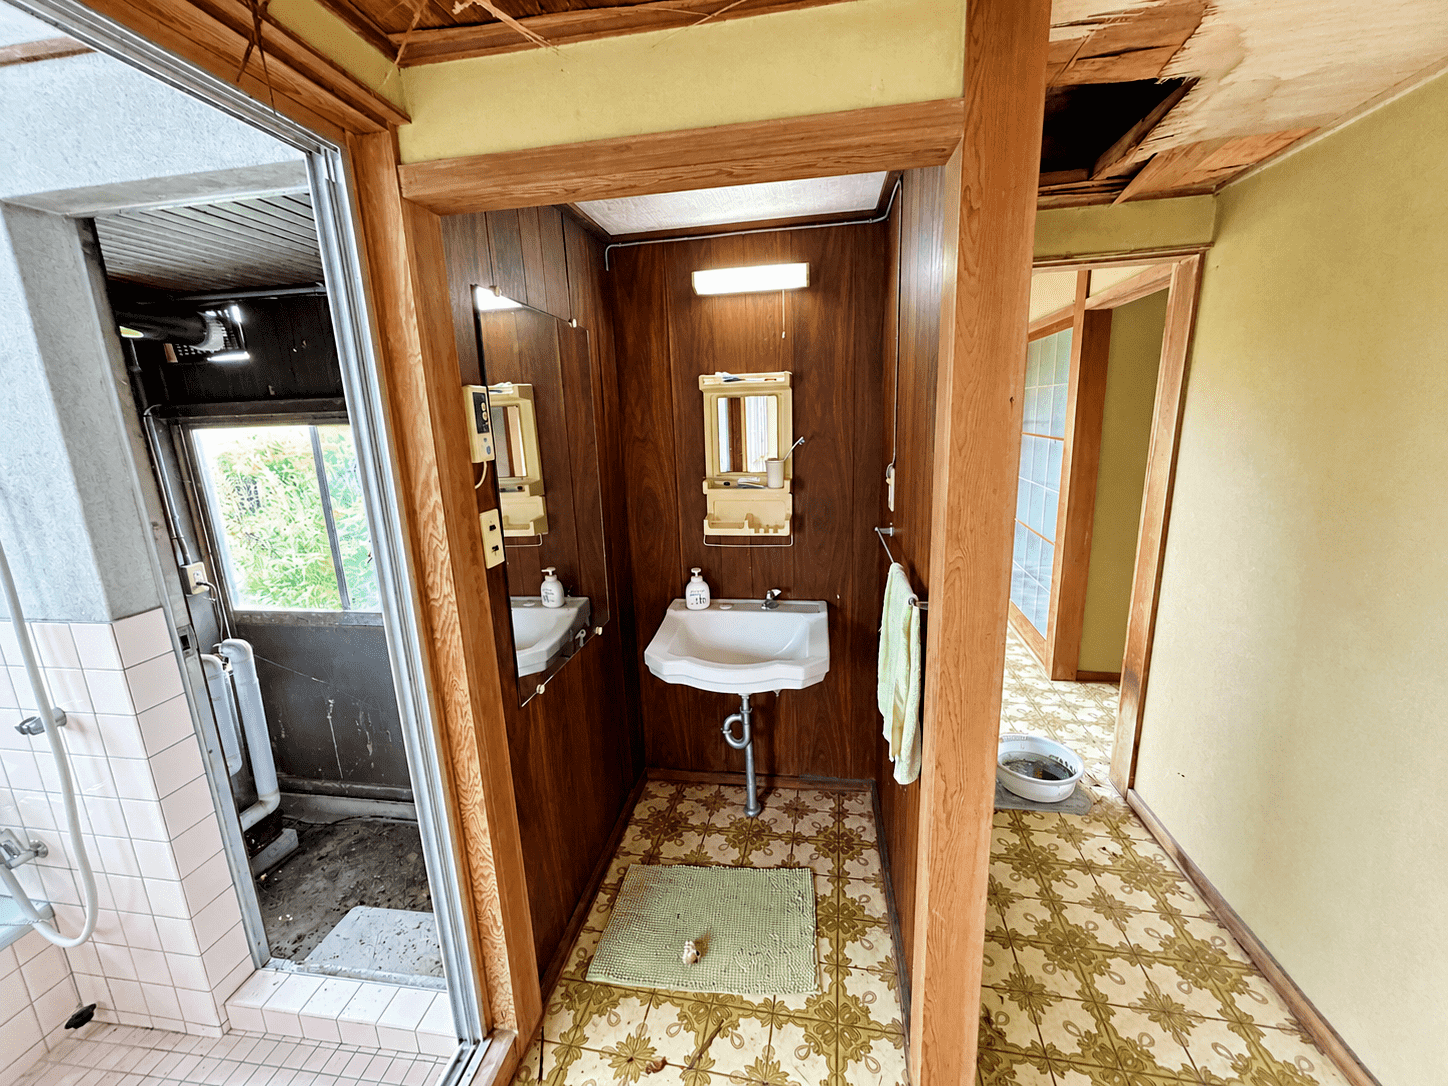
12K (12 rooms + Kitchen)
Defects
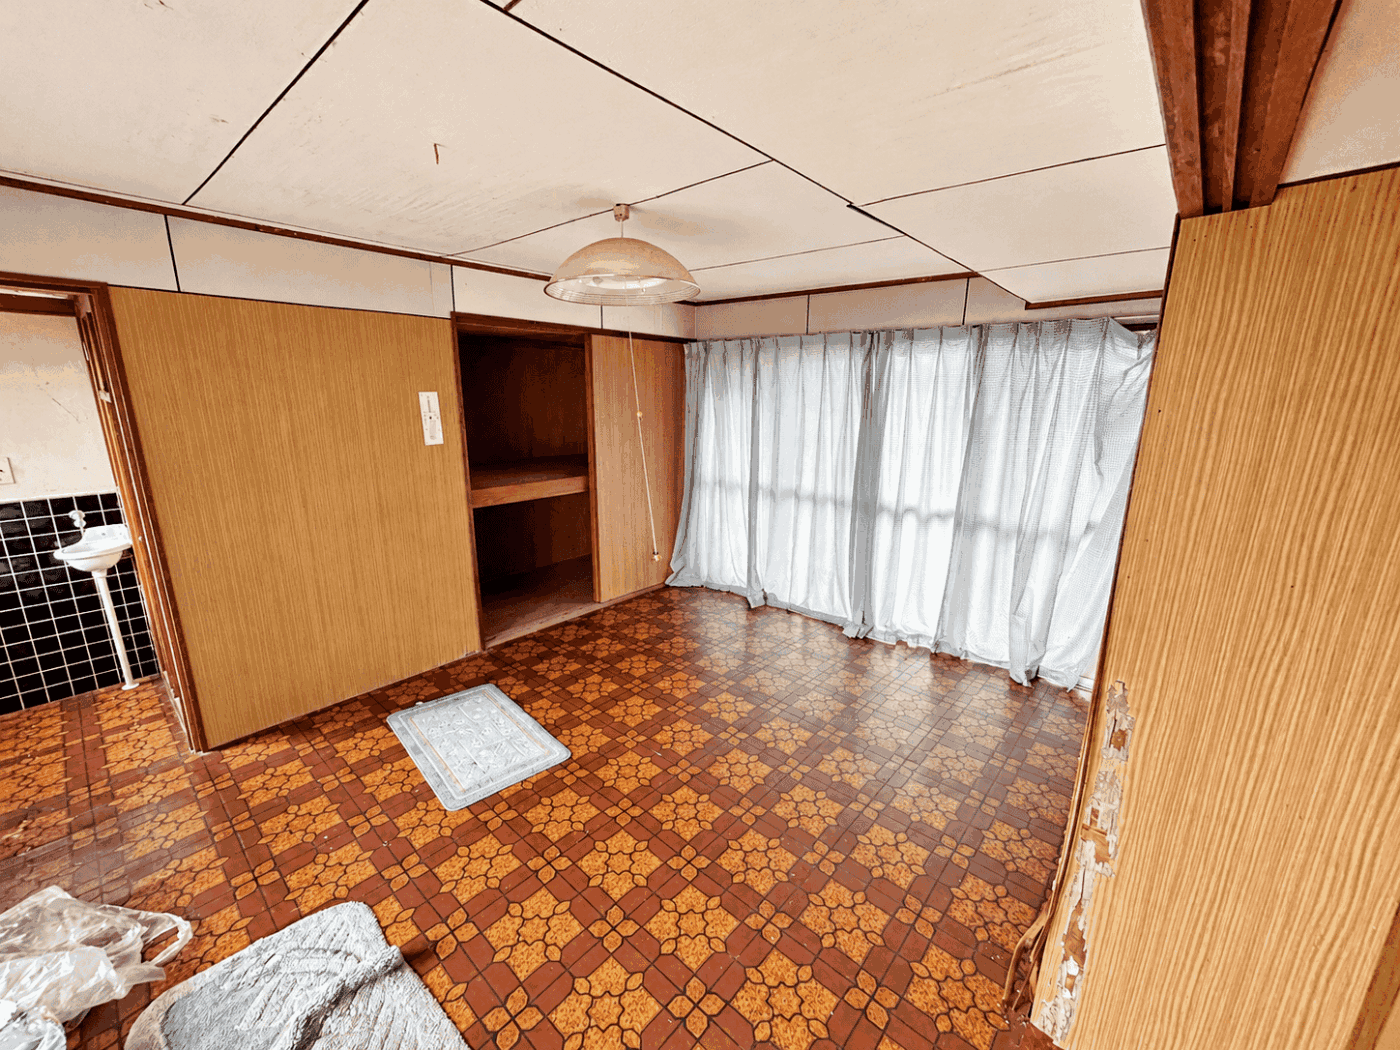
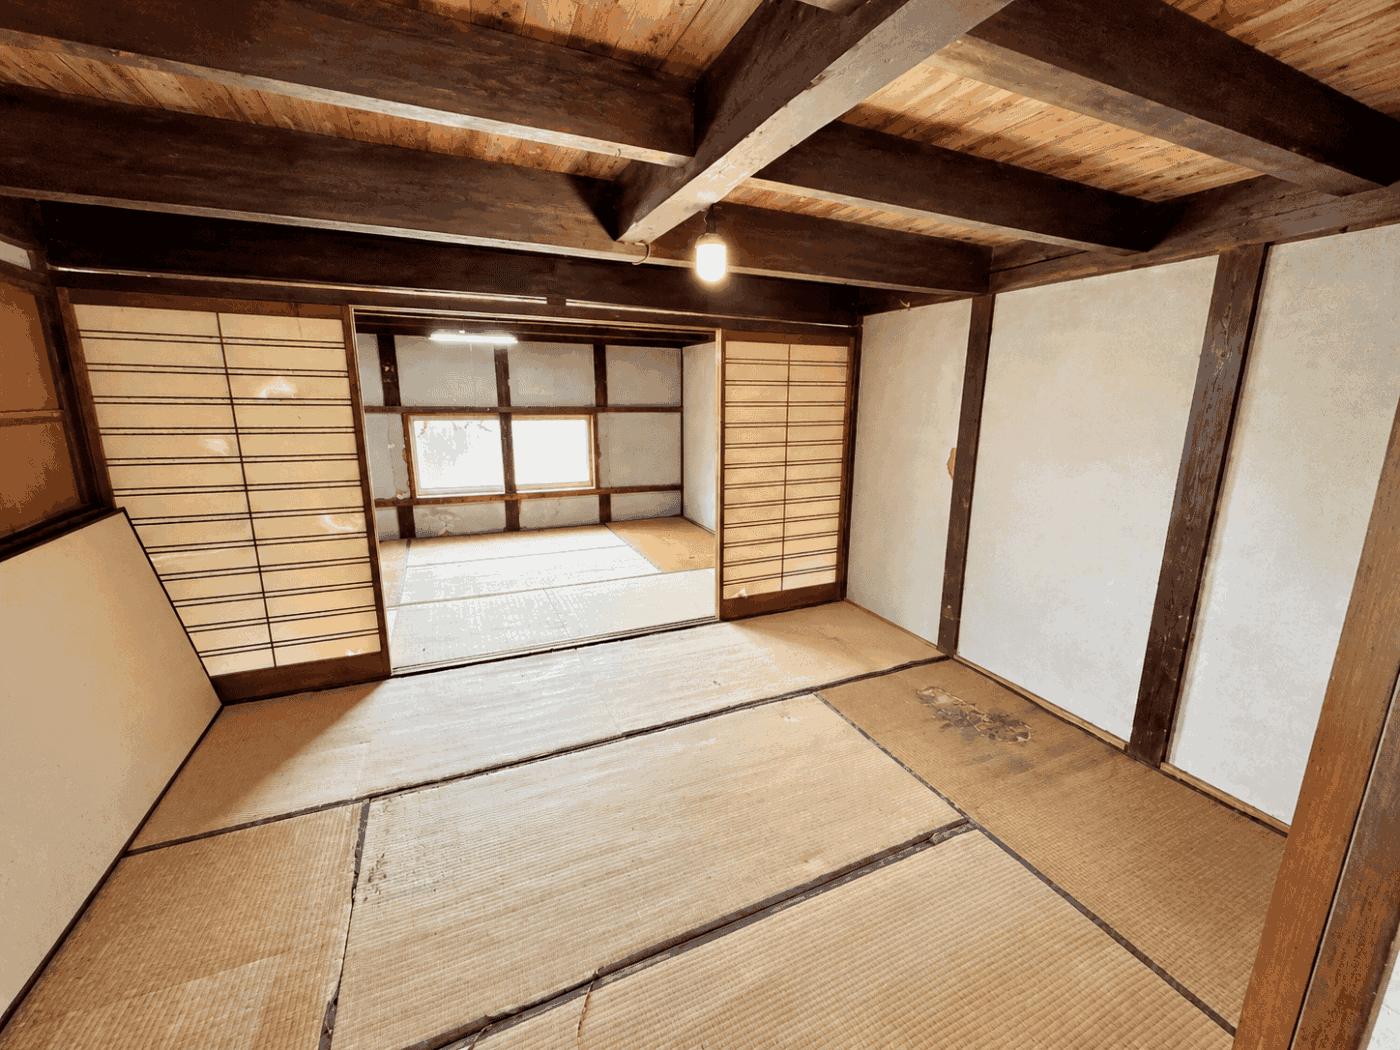
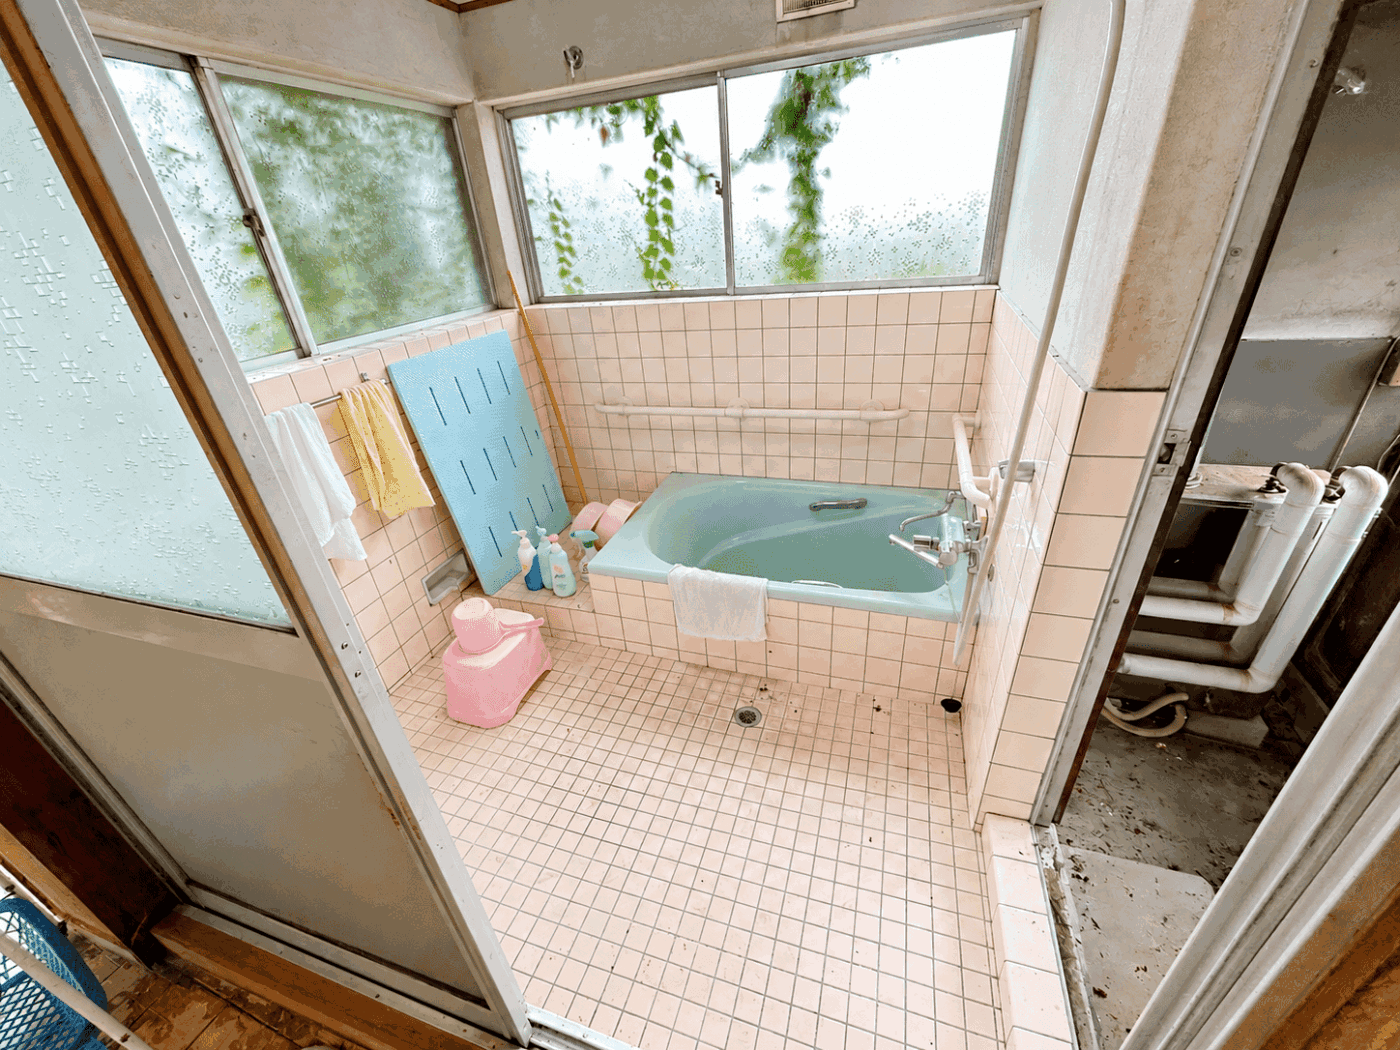
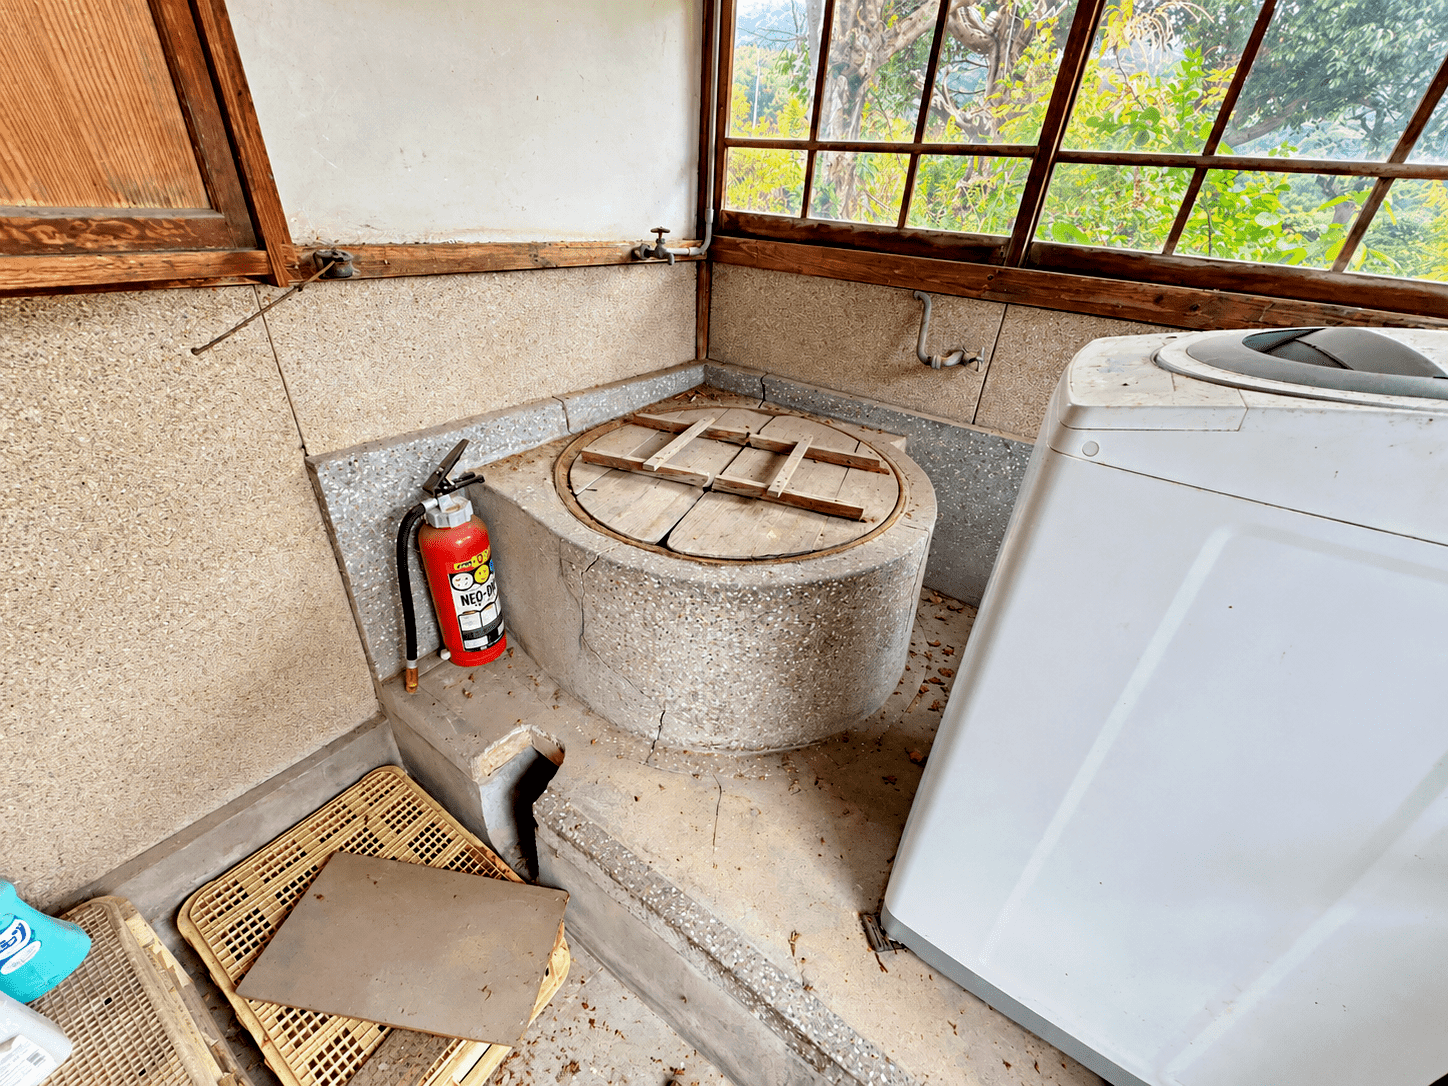
Roof leaks, general deterioration, stains and damage throughout the property, and some doors sealed shut.
Leftovers
Leftover items present
Vacancy Period
3 years
Legal Restrictions
City Planning
Outside the city planning area
Zoning
No designation
Rebuilding
possible
Disaster Hazard Area
Landslide and Flood Hazard Zones.
Other Restrictions
Slant Plane Restrictions, Regulation of Residential Land Development Act, Outdoor Advertising Ordinance, and others.
Facilities
Water Supply
Unknown
Gas
Unknown
Sewer
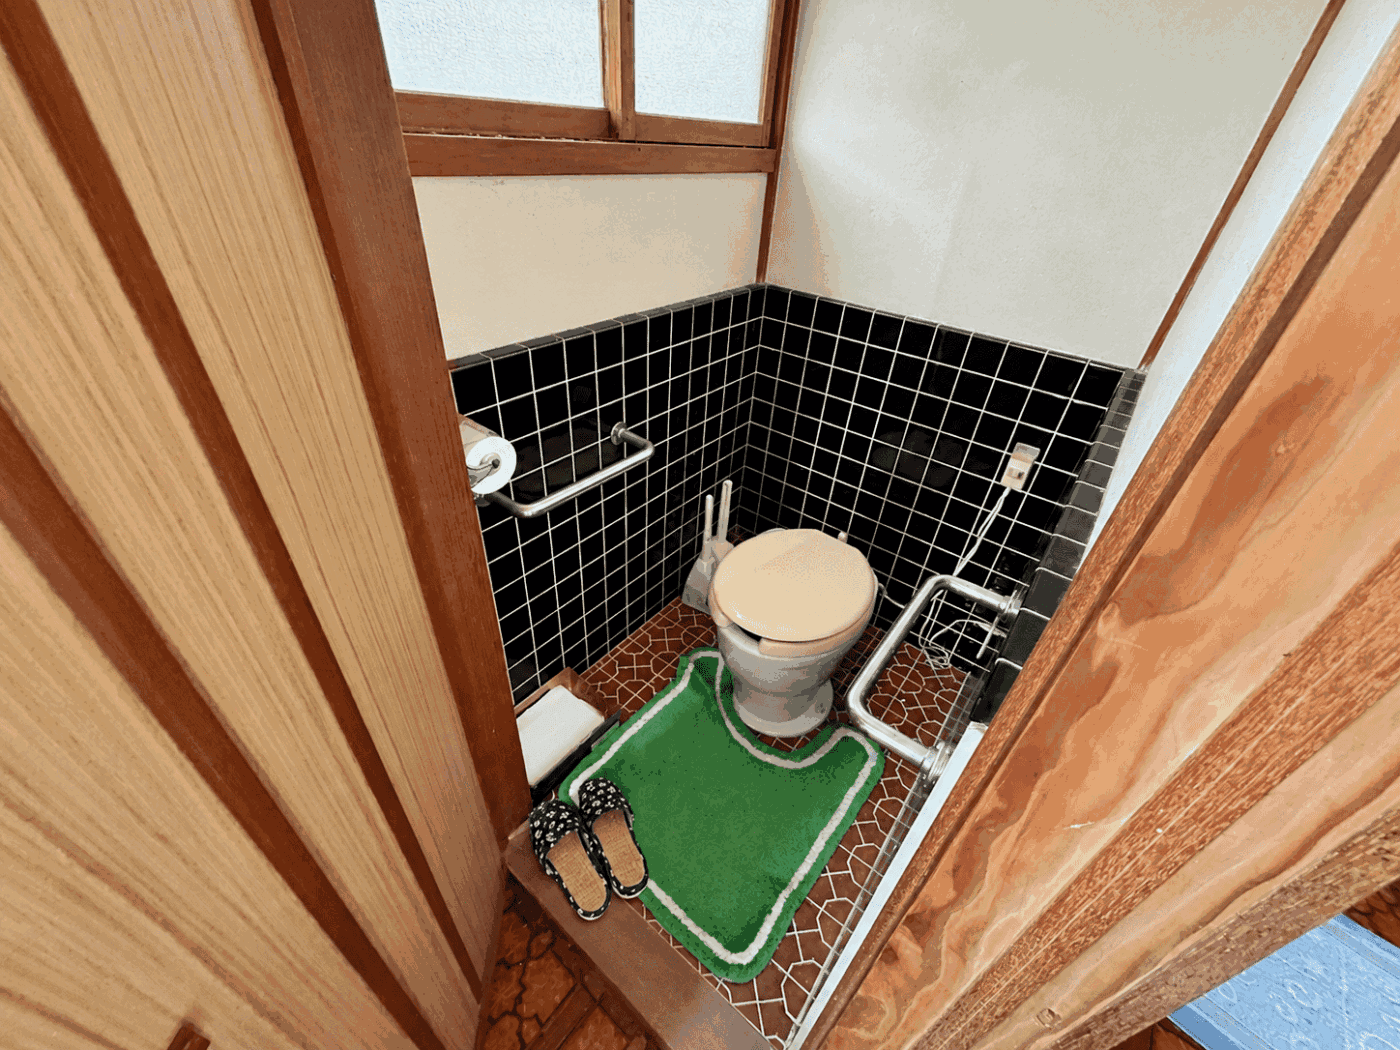
Pit latrine
Wastewater
Unknown
Rainwater
Sewer
Electricity
Chugoku Electric Power Company
Parking
Includes parking space
Conditions
Viewing Method
Key Box
Handover Time
Consultation
Brokerage Fee
None
Property Tax
Under confirmation
Maintenance Fee
-
Intermediate Registration Omission
None
Other
Remarks
※ Sold as-is; seller exempt from liability for contractual non-conformity.
※ Land survey not conducted.
※ The building area includes accessory buildings (barn: 58.51㎡, cooking facility: 7.60㎡) and unregistered buildings (farmhouse residence: 75.05㎡, private residence: 14.43㎡, ancillary residential building: 23.01㎡). (Refer to property tax records.)
PROPERTY NO.
#A404_ Suo-Oshima Town, Oshima District, Yamaguchi Prefecture, Japan
JPY500,000tax included
Brokerage Fee Free
1883-2 Higashimikama, Suo-Oshima Town, Oshima District, Yamaguchi Prefecture, Japan